
Sunrise Meadows is a distinctive residential address by Sureka Group, offering thoughtfully planned 2, 2.5 & 3 BHK homes in Howrah, with seamless connectivity through Kona Expressway and convenient access to Santragachi Railway Station. Experience spacious surroundings, modern amenities, and a lifestyle where nature, comfort, and connectivity come together
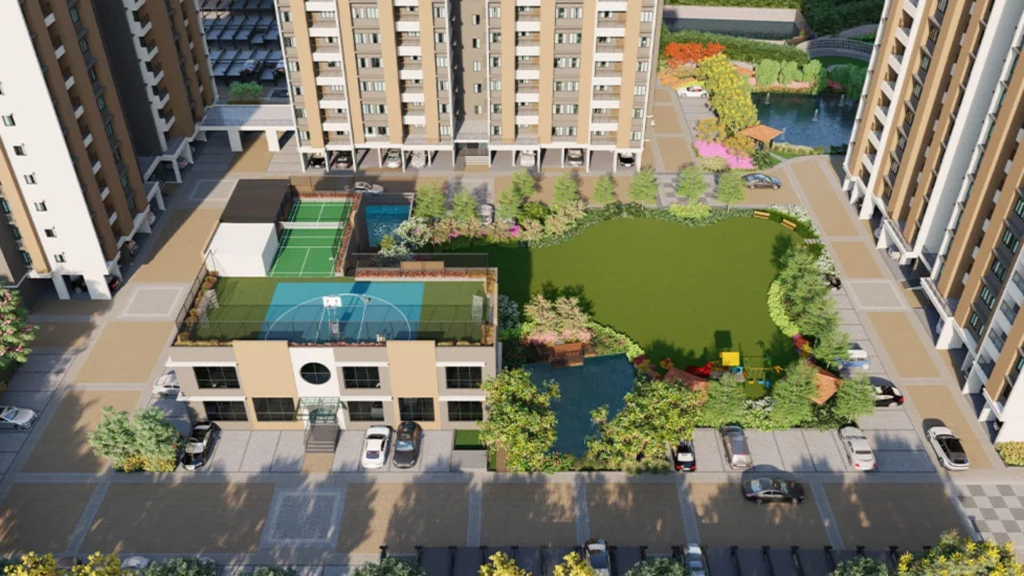
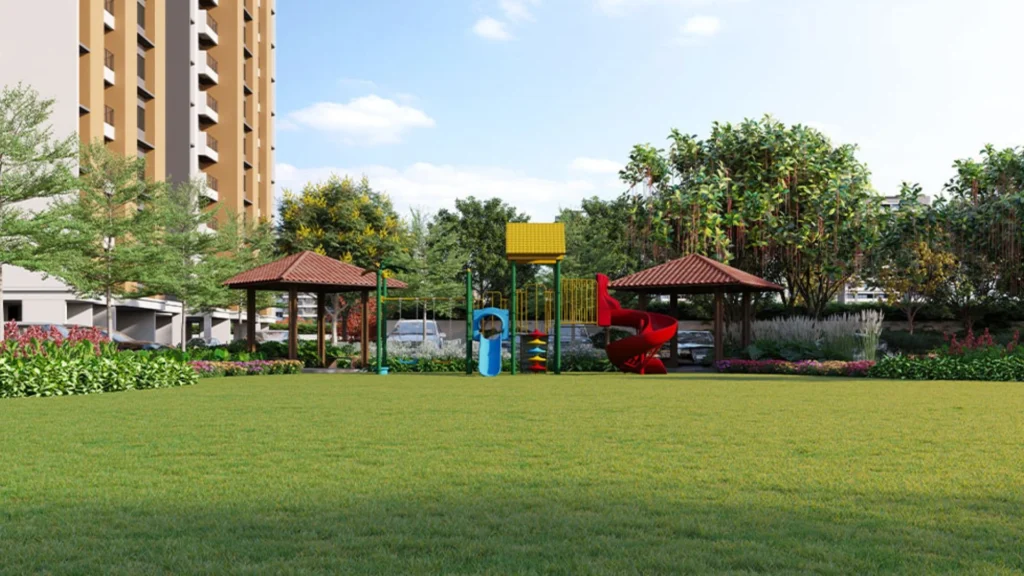
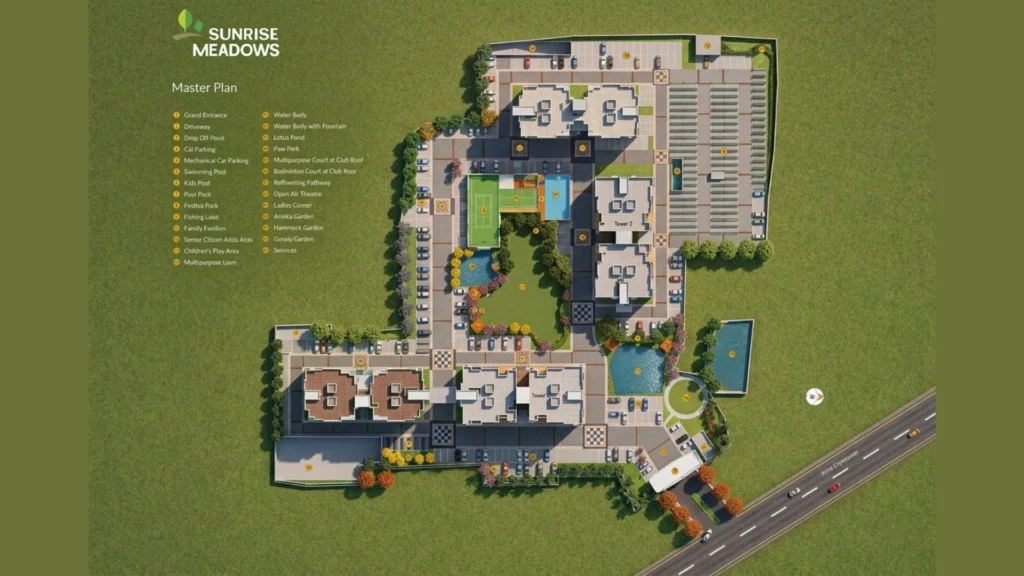
Sunrise Meadows spread across approximately 5.16 acres,With approximately 80% of the development dedicated to open spaces, Sunrise Meadows offers a refreshing environment complemented by thoughtfully planned amenities for fitness, recreation, relaxation, and family activities. From leisure spaces to wellness and community facilities, every element is designed to make everyday living more enjoyable.





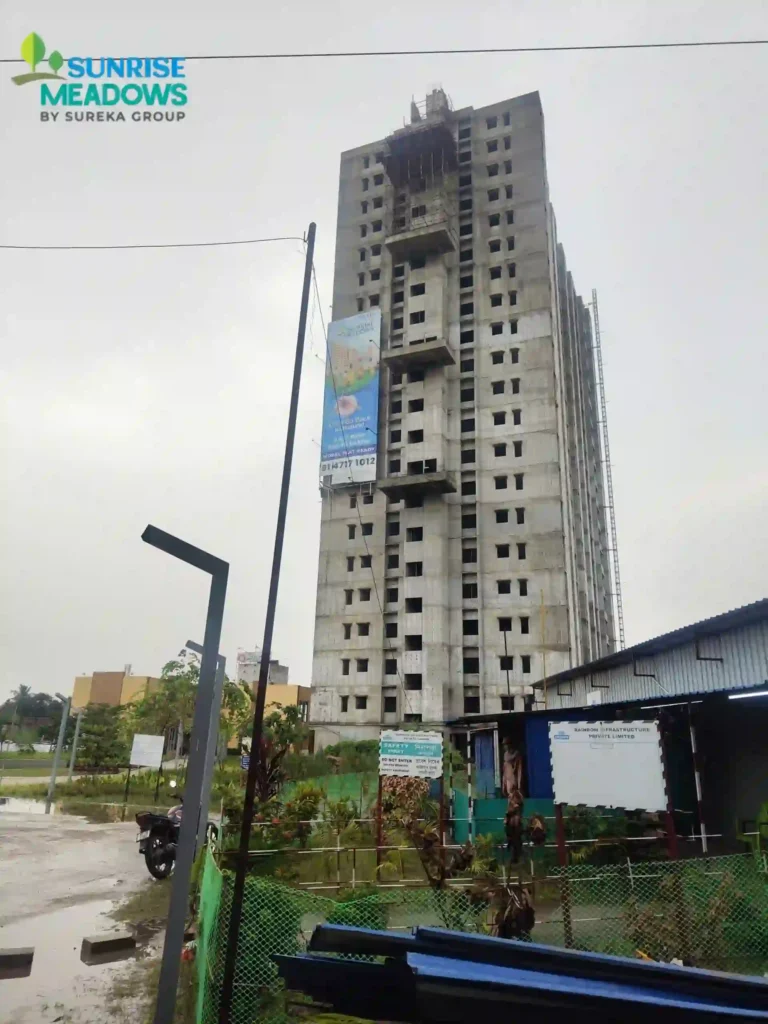
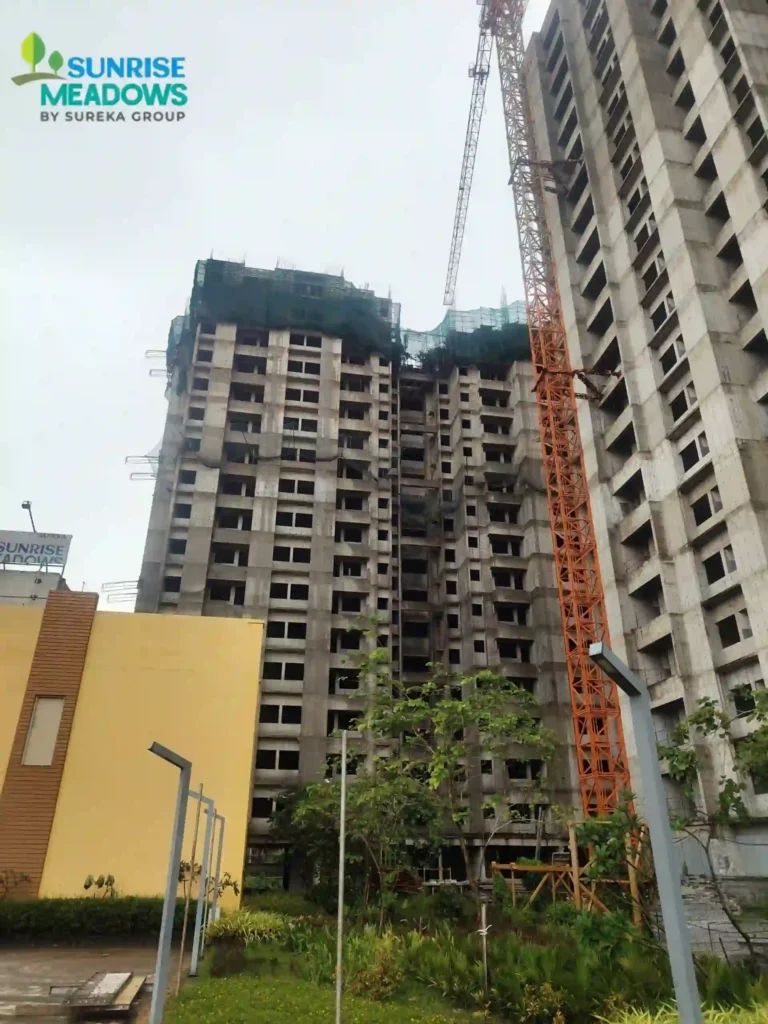
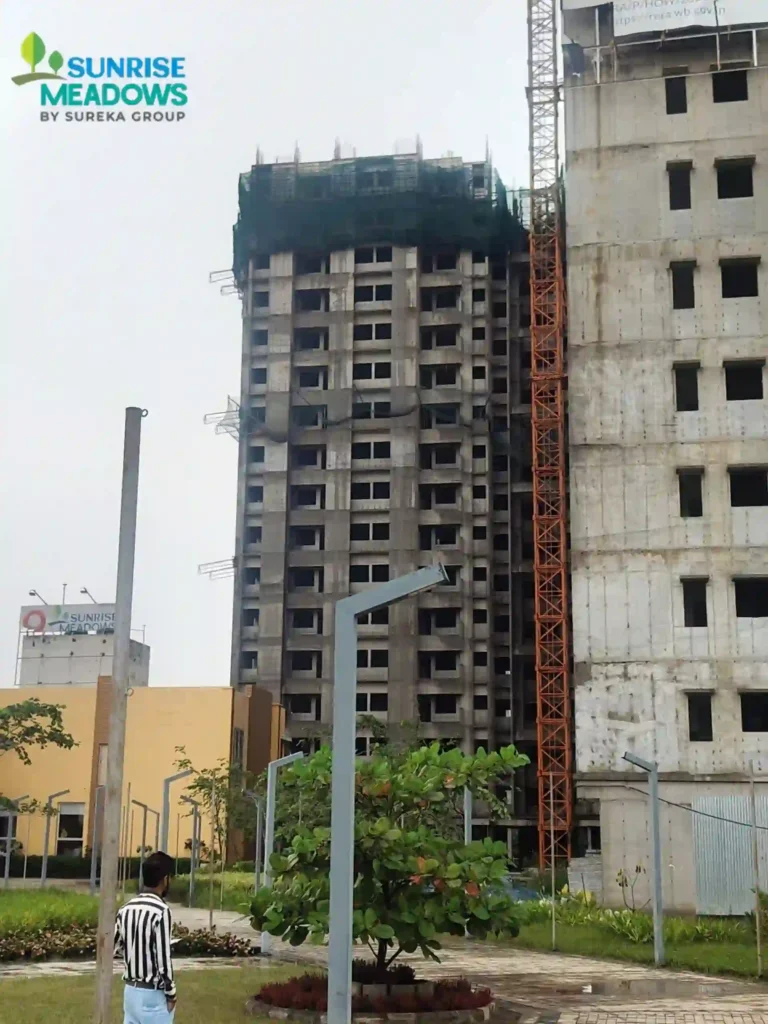
Sunrise Meadows spread across approximately 5.16 acres, it comprises four residential blocks , 632 units with G+19 and G+20 elevations, creating a sizable residential community with ample breathing space. The thoughtfully planned development combines private residences with open areas and recreational spaces, offering residents a more relaxed environment within the city.
Strategically located along Kona Expressway in Unsani, Howrah, the project enjoys convenient connectivity to Santragachi, Howrah and Kolkata. Its location makes everyday commuting easier while keeping residents connected to important roads, railway connectivity, educational institutions, healthcare facilities, shopping destinations, and other everyday conveniences.
For homebuyers seeking a 2, 2.5 or 3 BHK residence in Santragachi, Sunrise Meadows brings together space, modern amenities, open surroundings, and strategic connectivity. It offers an appealing residential option for families looking to experience comfortable contemporary living in Howrah.
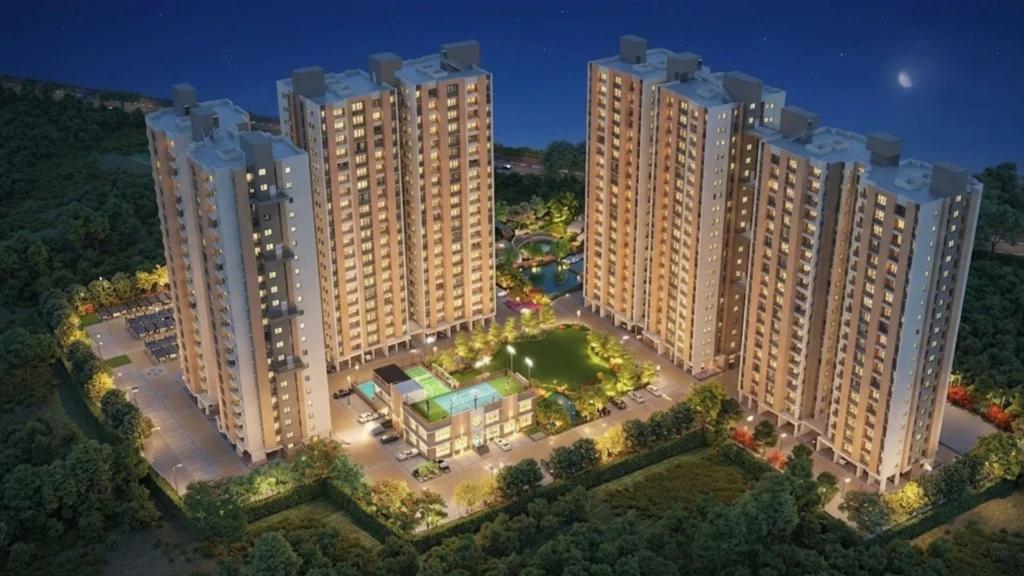
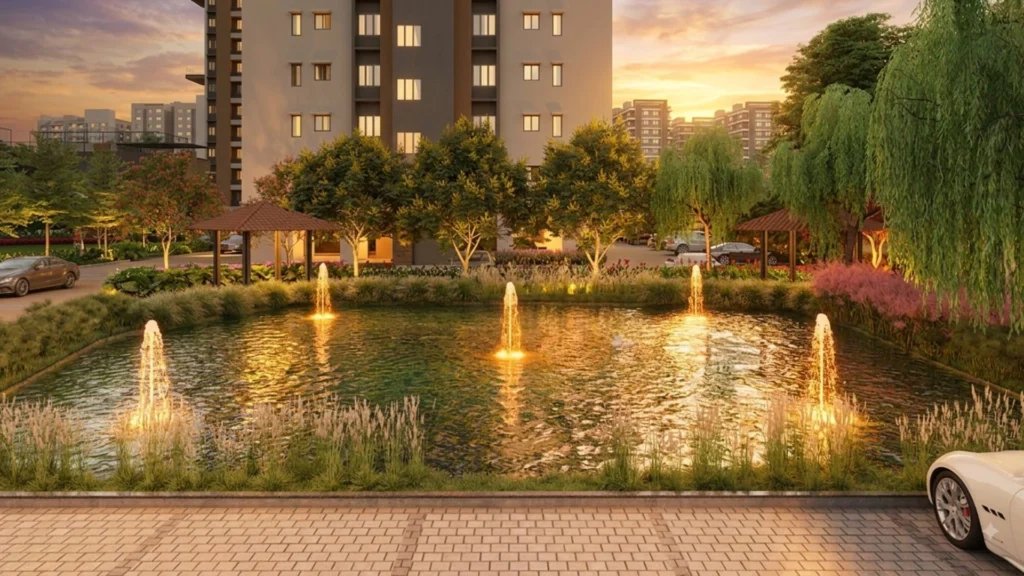
Thoughtfully planned across 5.16 acres, Sunrise Meadows Howrah creates a more open and comfortable residential environment for modern families.
The development comprises four residential blocks, rising to G+19 and G+20 levels, creating a modern and well-defined residential address.
From practical 2 BHK residences to larger 2.5 and 3 BHK homes, the project provides varied configurations for growing families and contemporary lifestyles.
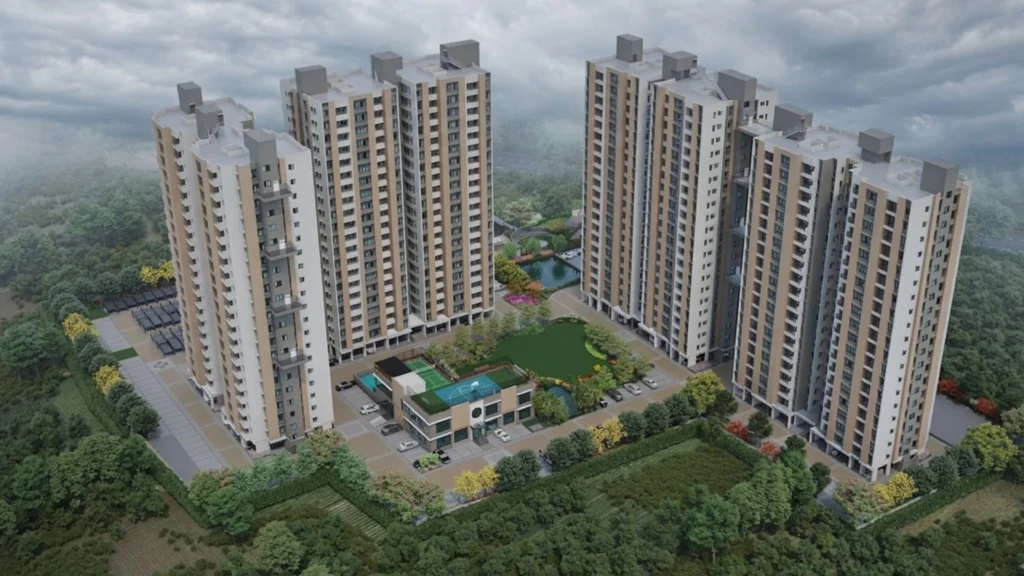
Located at Unsani, Howrah, Sunrise Meadows benefits from its position along the Kona Expressway, offering convenient access to Santragachi and Kolkata.
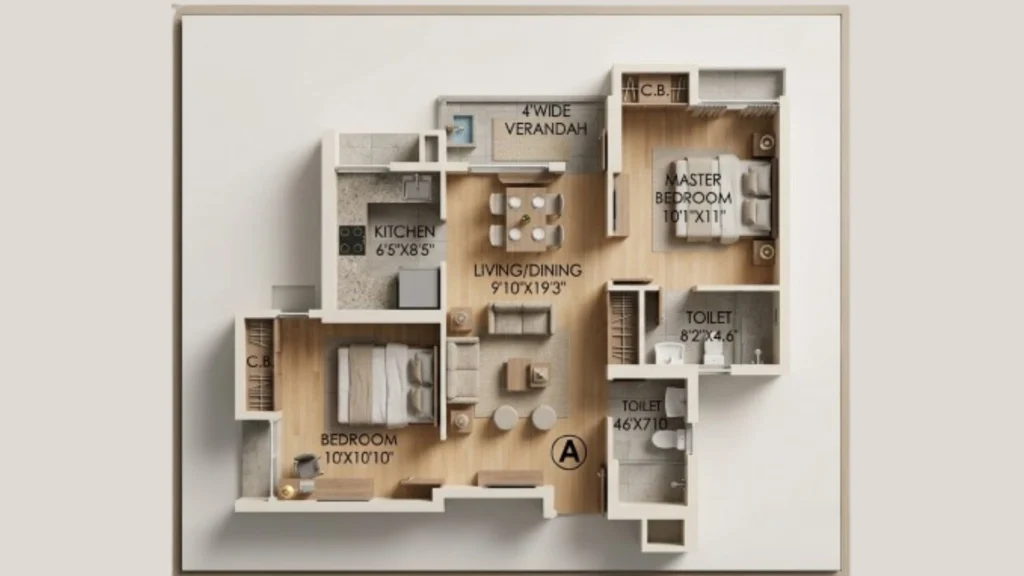
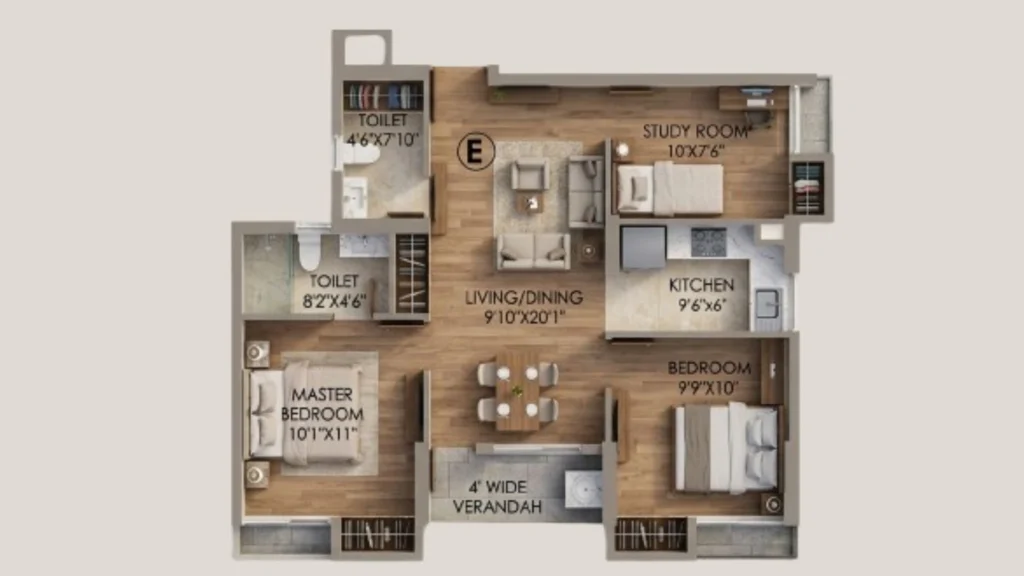
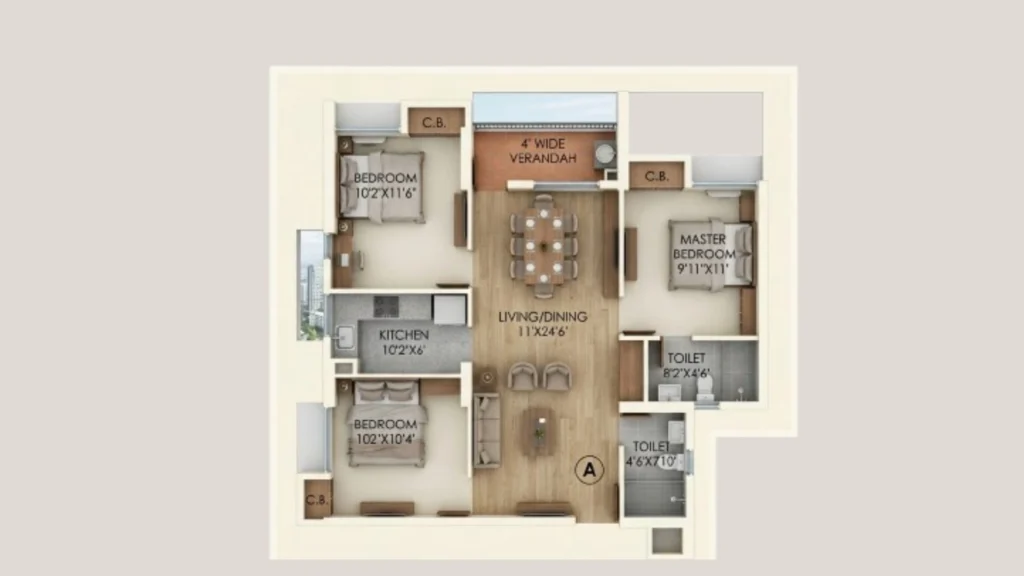
| TYPE | Size (SBU AREA) | APPROX PRICE (INR) |
|---|---|---|
2 BHK |
685 – 709 sq ft |
₹ 48 Lakh onwards |
2.5 BHK |
784 sq ft |
₹ 50 Lakh onwards |
3 BHK |
802 – 911 sq ft |
₹ 58 Lakh onwards |
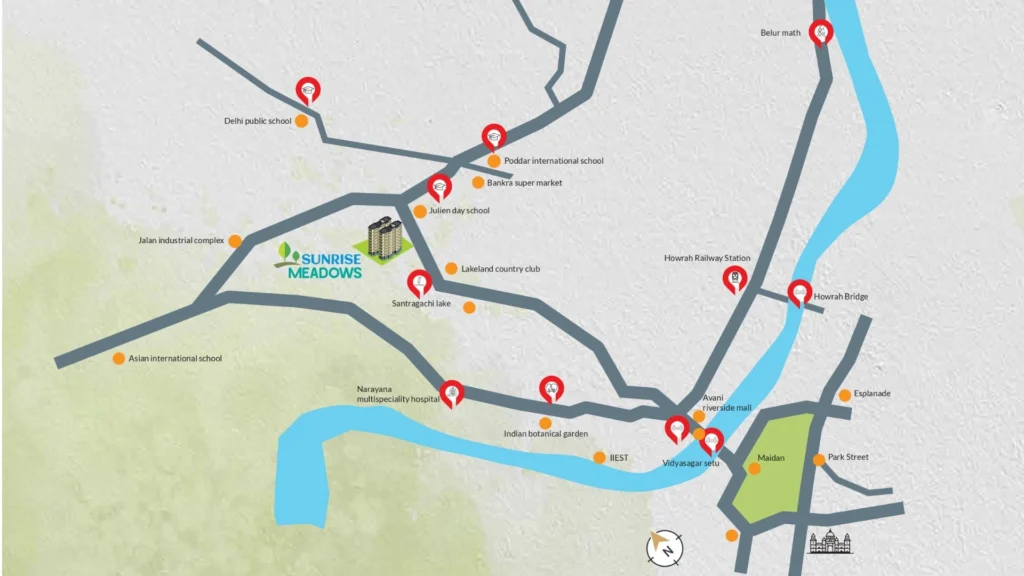
Sunrise Meadows is situated in Santragachi, Howrah, offering residents the advantage of being close to key transportation, healthcare, shopping, and recreational destinations. Its location near the Kona Expressway makes it a practical choice for families who want convenient access to both Howrah and Kolkata.
Daily commuting is supported by nearby railway connections, with Santragachi Railway Station about 3.5 km away and Howrah Station approximately 13.2 km from the project. Important city destinations are also accessible, with Esplanade around 14 km away, Parkstreet around 13.1 km away and the airport approximately 26.3 km away.
Residents can find several healthcare options within the wider neighbourhood, including Howrah Lions Hospital (11.5 km), and Woodlands and ILS Hospital (approximately 12.9 km).











With a legacy spanning over five decades, Sureka Group has grown into an established name in Kolkata’s real estate industry. Over the years, the group has created a varied portfolio across residential and commercial developments, focusing on well-planned spaces that respond to the changing expectations of modern homebuyers and businesses. Its journey includes several recognised developments such as South City, Urbana, Sunrise Greens, Sunrise Point, Sunrise Symphony, Sunrise Junction, Park Plaza, and more.
The group’s approach is grounded in integrity, transparency, customer confidence, and consistent quality. Having delivered more than 12 million sq. ft. of development and served 7,000+ customers, Sureka Group continues to bring together contemporary planning, construction expertise, technology, and an understanding of evolving urban lifestyles. Its ongoing developments further strengthen its presence across the region.
This experience is reflected in Sunrise Meadows howrah , a residential development created for families seeking a combination of comfort, space, and connectivity. The project represents Sureka Group’s focus on creating thoughtfully planned communities where modern homes, open surroundings, lifestyle amenities, and a well-connected location come together to support a comfortable everyday living experience.

Sunrise Meadows brings together thoughtfully planned apartments, extensive open spaces, lifestyle amenities, and convenient connectivity to create a comfortable residential environment in Howrah.
The project offers 2 BHK, 2.5 BHK and 3 BHK apartments, providing different options for families with varying space requirements.
The project is spread across approximately 5.16 acres, offering a sizable residential setting with generous open areas.
The development consists of four residential blocks, with buildings reaching G+19 and G+20 floors.
Homes at Sunrise Meadows are available in sizes ranging approximately from 685 sq. ft. to 911 sq. ft., depending on the chosen configuration.
The project offers lifestyle amenities such as a swimming pool, clubhouse, gymnasium, jogging track, badminton court, children’s play area, indoor games area, multipurpose room, and other recreational spaces.
Yes. Approximately 80% of the development is dedicated to open spaces, providing residents with a more spacious and refreshing environment.
Its location along Kona Expressway provides convenient road connectivity, while Santragachi Railway Station is approximately 3.5 km away, supporting travel towards Howrah, Kolkata, and other destinations.
The currently available project information indicates December 2027 as the possession timeline. Buyers should confirm the latest schedule with the developer before booking.
Yes. The project is registered under WBRERA/P/HOW/2023/000096. Prospective buyers should verify the latest regulatory information before making a purchase.
Booking your home at the Sunrise meadows project is a smooth and convenient process. Interested buyers can explore the official website or connect directly with our team for complete assistance on pricing, availability, and floor plans.For details & site visit: +91 9163964400
The project offers a flexible construction-linked payment plan, where payments are made in line with construction milestones. This enables buyers to spread out their payments, making financial planning simpler and more manageable. To learn more about the flexible payment plan, contact us at +91 9163964400.